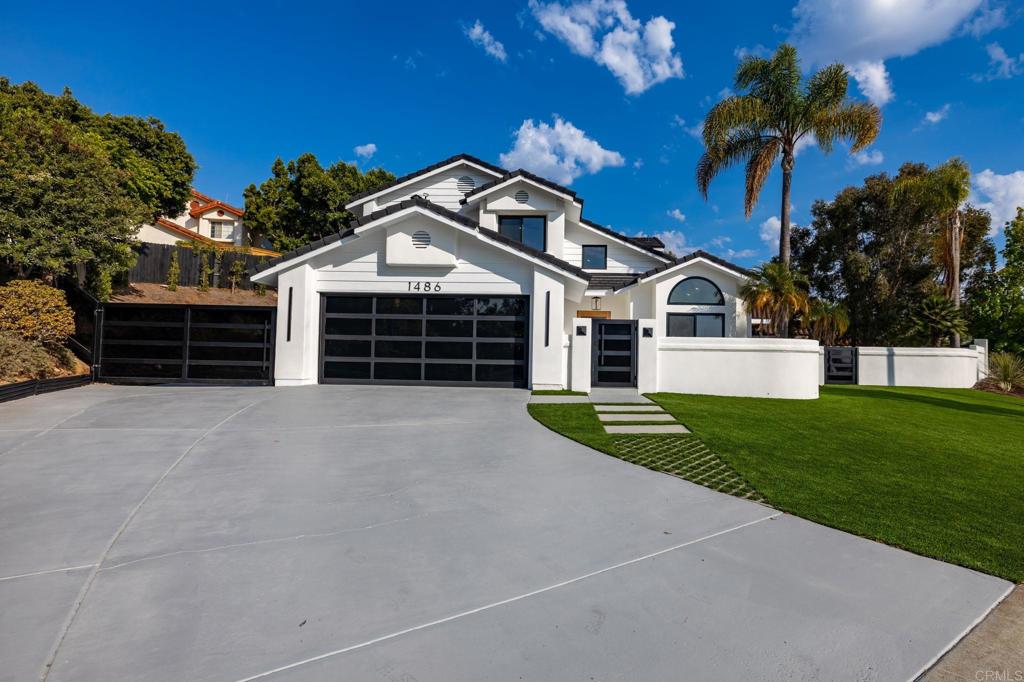
White two-story home with black garage doors, a broad driveway, and manicured lawn.
Bought with Joori Kim with eXp Realty of California, Inc. and Listed by Zoraya De La Bastida CA DRE# 01196774 with eXp Realty of California, Inc [email protected]
Sold

1486 Stoneridge Terrace

1486 Stoneridge Terrace, Vista, CA 92083

$1,200,000
SELLER OFFERING RATE BUYDOWN OPTIONS WHEN USING CROSS COUNTRY Stunningly renovated coastal residence ideally situated on a quiet cul-de-sac, offering convenient freeway access and breathtaking sunset views. You can see ocean on a clear day. Meticulously redesigned inside and out, this turnkey home showcases Level 4 smooth-finish walls, luxury vinyl plank floorin g, black-framed windows and doors, a new HVAC system, updated electrical and plumbing, and thoughtfully selected designer lighting throughout. The gourmet chef's kitchen is both elegant and functional, featuring premium Viking appliances, custom dual-tone cabinetry, a pot filler above the six-burner range, under-cabinet and toe-kick lighting, discreetly integrated electrical outlets, and a beautifully remodeled laundry room. The luxurious primary suite provides a true retreat with a spa-inspired soaking tub, an expansive custom walk-in closet with built-in organizers, and a beautifully appointed en-suite bath. Additional bathrooms have been tastefully updated with illuminated mirrors, while a main-level bedroom offers the perfect space for guests, multigenerational living, or a private home office. Designed for exceptional indoor-outdoor living, the backyard features an extended patio with custom pergolas, lush artificial turf, children's garden areas, a professionally designed putting green, dedicated RV and recreational vehicle parking, premium landscape lighting, and illuminated stairways that create an inviting evening ambiance.

4
beds

3
baths

2,257 Sq.Ft. LIVING AREA

10,139 Sq.Ft. lot

Zoraya De La Bastida

Zoraya De La Bastida

Features & Amenities

Interior

  • total bedrooms4
  • Total bathrooms3
  • full bathrooms3
  • Laundry room Laundry Room
  • Flooring Vinyl
  • Fireplace Electric, Living Room
  • APPLIANCES 6 Burner Stove, Dishwasher, Gas Cooking, Microwave, Refrigerator, Range Hood, Self Cleaning Oven, Water Heater
  • other interior Features Wine Cellar, Walk-In Closet(s)

Area & Lot

  • Status Sold
  • Date Sold September 24, 2026
  • Living Area2,257 Sq.Ft.
  • Lot Area10,139 Sq.Ft.
  • MLS® IDNDP2605829
  • TypeResidential
  • YEAR BUILT1991
  • NeighborhoodVista
  • View DescriptionCity Lights, Panoramic, Peek-A-Boo
  • School DistrictVista Unified

Exterior

  • STORIES2
  • Garage Space2.0
  • PoolNone
  • lot featuresCul-De-Sac
  • AIR CONDITIONINGCentral Air
  • sewerPublic Sewer

Financial

  • Sales Price$1,200,000
  • Zoning residential
View Virtual Tour

Vista

Explore

Work With Zoraya

Zoraya is a passionate, knowledgeable, and influential Real Estate Agent who connects with her community. She will go the extra mile for you and help you grow your assets. Choose Zoraya as your Real Estate Agent.

Follow Zoraya on Instagram